카페검색 본문
카페글 본문
-

위치: 7683 Park Crescent, Burnaby BC (고층, Floor Plan E1) 2025.02.17해당카페글 미리보기
365일 아침에 출근해서 저녘에 들어오세요 ** 편안하게 사용하시는 최상의 APT 위치: 7683 Park Crescent, Burnaby BC (고층, Floor Plan E1) 유닛 정보: 2베드 + 덴 (Den) 구조 세컨룸 1인 사용 (개인 화장실 + 옷장) 넓은 창과 발코니 덕분에 채광과...
-
미시사가 스퀘어원 바로 앞 콘도 2+Den 전체렌트 $2,900 (1Pkng, Hydro포함, 20nd Floor, South) 2024.11.27해당카페글 미리보기
Bhujwalla Cell : 647-978-7170 Email : XX@XX https://www.rightathomerealty.com/Abdeali-Bhujwalla Floor Plan Balcony Main Washroom Room 1 Room1 Walkin Closet Room1 Washroom Room2 Den Amenity - Swimming Pool Amenity - Gym...
-
Plan 2026.08.15해당카페글 미리보기
barrier In charge of formation defense Shadow Nymphair Part of the body is shaded Move between the wall and the floor Instant Close Combat Attack Dancer of the Night Breeze Create a black whirlwind Swinging slash attack Obstruction...
-
‼️Metrotown 도보 3분‼️ One bed, Property 관리 신축 콘도, 각종 어메니티 (11월 입주) 2026.10.11해당카페글 미리보기
View photos and gallery for Hazel. quadrealresidential.com 매물 정보 : 4733 Hazel, One-bed, 04유닛 (평수와 구조는 Floor plan 확인 부탁드립니다.) 교통: 메트로 타운 도보 3분. (스카이 트레인 탑승, UBC, SFU 직행 버스 탑승가능.) 월세: $2,250...
-

Interactive floor plan: House 205 2009.01.19해당카페글 미리보기
Interactive floor plan: House 205 Architecture Perched on the edge of a steep canyon in northern Spain, House 205 is the prosaic name assigned to this elegant, low-cost dwelling. Designed by Barcelona-based H Arquitectes, the form of the...
-
KWMC2008 EXHIBITION FLOOR PLAN 2008.04.01해당카페글 미리보기
KWMC2008 EXHIBITION FLOOR PLAN 세계선교운동을 주도하는 70여개 대표적 국제선교단체와 한인선교단체들의 한눈에 볼 수 있는 선교전시장에서 선교관심자들과 선교단체간의 선교정보의 교류를 나눌 수 있습니다. KWMC2008 EXHIBITION FLOOR PLAN (ECKERT...
-
🏡💕<60만불대 시작> New Seaton Townhome 분양 in Pickering 🏡💕 2026.10.14해당카페글 미리보기
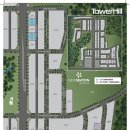
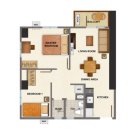
모던한 3층 타운홈으로 구성되어 있으며, 크기는 1347 - 2035 sqft까지 다양하게 구성되어 있습니다. 아래 Site Plan과 샘플 Floor Plan 참고하시기 바랍니다. 3층 타운홈은 60만불 초반부터, 2층 전통 타운홈은 70만불 중반부터 시작합니다. 3년 전 최초...
-
공간을 더욱 특색 있게 만들어줄 6가지 바닥재 Floor Plan 2013.03.12해당카페글 미리보기
집이라는 공간을 규정하는 것은 ‘바닥’에서 시작된다. 가족 구성원, 집의 크기와 채광, 가구와 벽지 등에 따라 다양한 바닥재를 활용해 원하는 분위기를 내는 것이 인테리어의 기본. 카펫, 데코 타일, 매트, 타일, 돌, 원목 등 공간을 더욱 특색 있게...
-
2026-08-29 zimage prompt 2026.08.29해당카페글 미리보기
outfit contemporary rather than rigidly corporate. The paper she holds appears to contain technical drawings or floor-plan-like graphics, and additional large-format documents and design materials are spread across the worktable beside...
-
아비다 타워스 비레오 (Avida Towers Vireo)아르카 사우스에서 바로 입주 가능한 내 집 2026.09.09해당카페글 미리보기
One Bedroom) 1 1 37 문의 요망 – 투 베드룸 유닛 (Two Bedroom Unit) 2 1 51 문의 요망 – 전형적인 평면도 (Typical Floor Plan) 아비다 타워스 비레오의 전형적인 평면도는 유닛 배치와 공간 활용을 한눈에 확인할 수 있도록 설계되었습니다. 각 층...